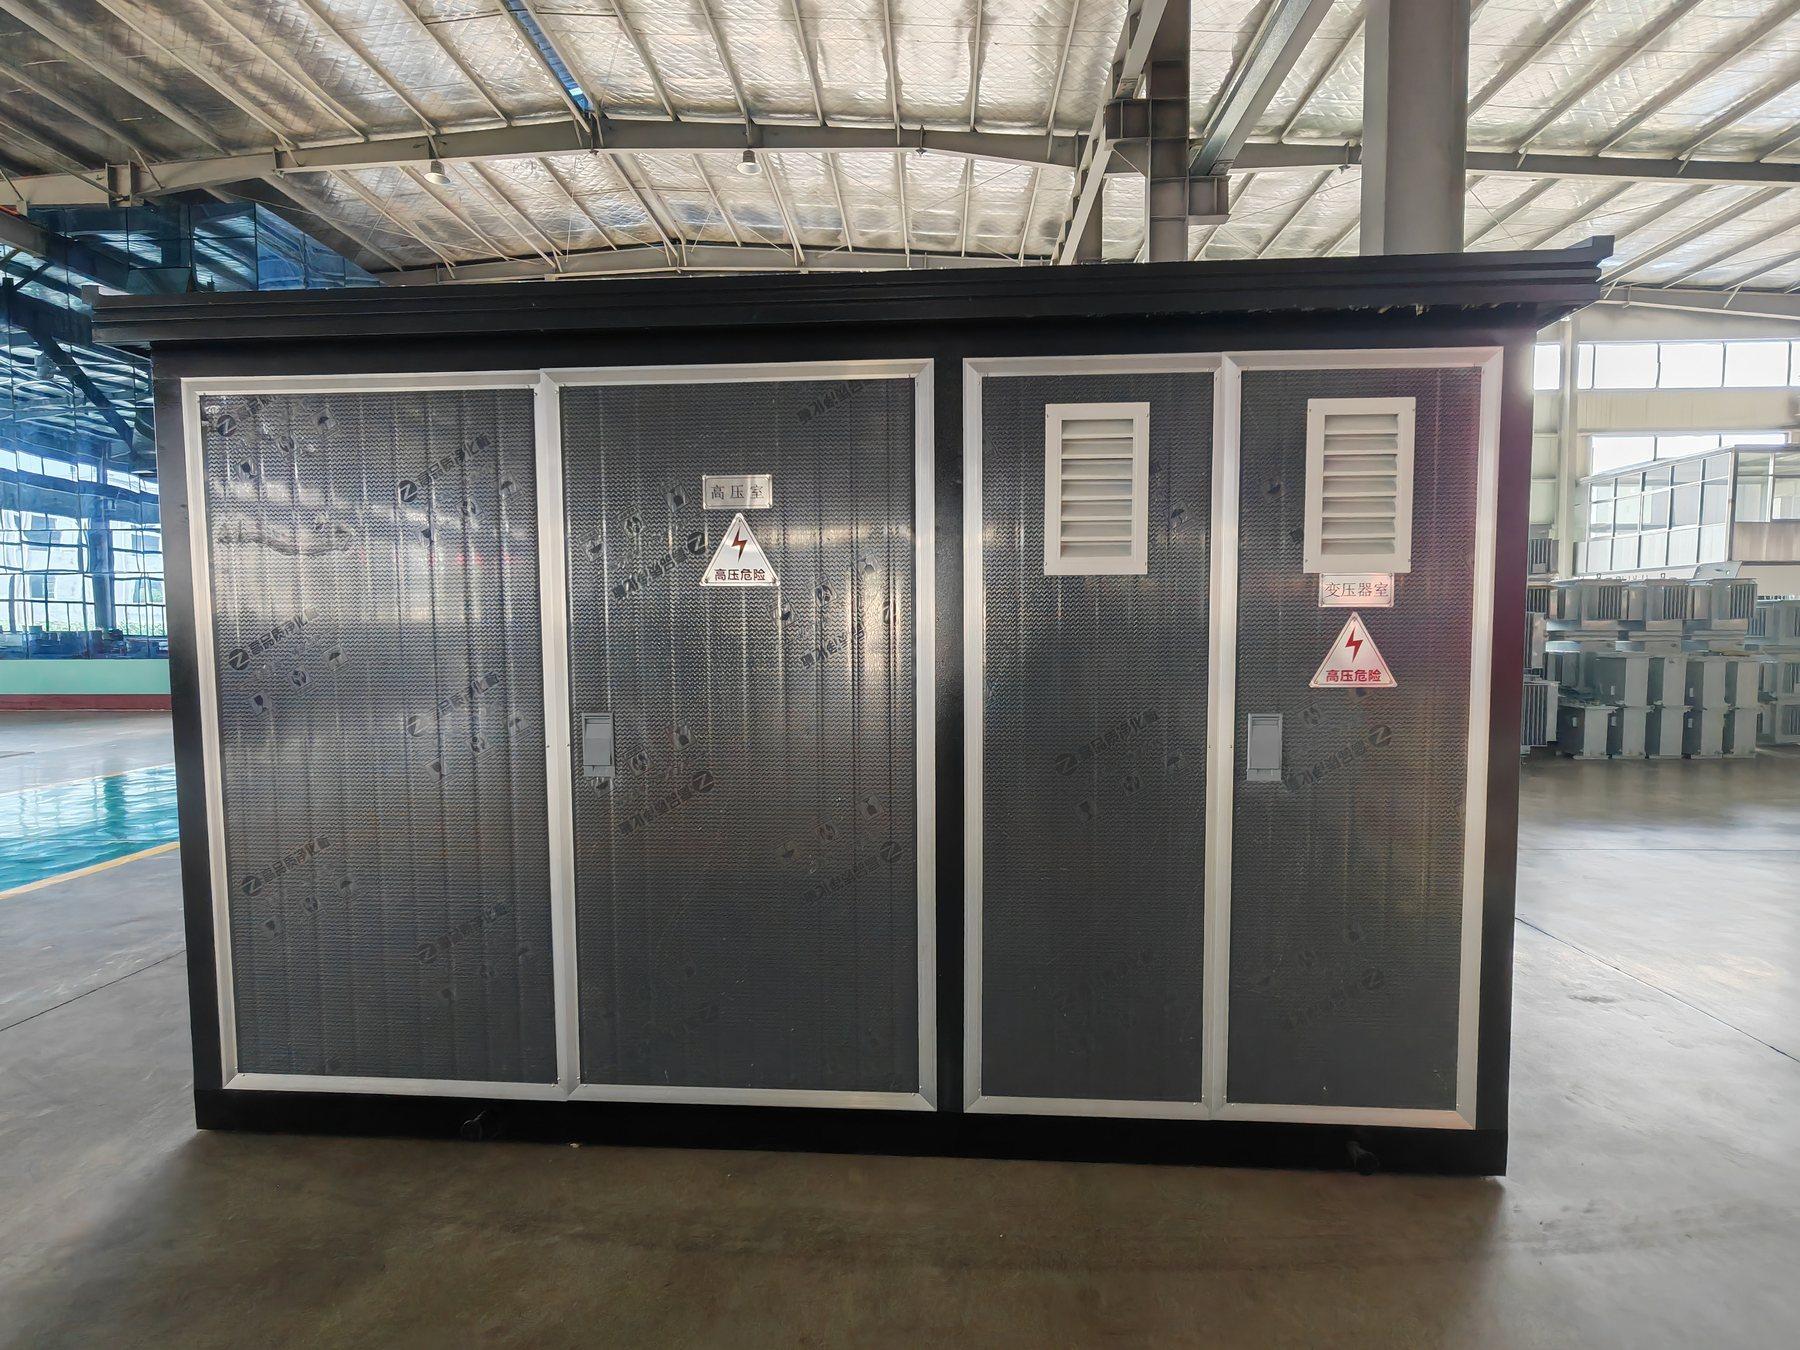
Establish one site datum
The compact substation product family can be installed on different civil arrangements. Start with a single drawing datum shared by the site layout, plinth drawing, cable trench and package general arrangement. The project civil engineer should provide the relevant ground levels, design water-level assumption and any required allowance. The supplier should then respond with equipment elevations and interfaces on that same basis.
Without a common datum, notes such as “raised foundation” leave the relation between doors, openings, cables and site levels uncertain. Procurement should request the defined design inputs rather than choosing an elevation from a generic product illustration. This guide allocates information and responsibility; it does not provide a civil flood design or guarantee performance at a particular water level.
Review the connected interfaces, not only the plinth
| Interface | Project input to freeze | Package or contractor response |
|---|---|---|
| Design water level | Civil assessment and specified reference datum | Equipment-interface review against the supplied levels |
| Plinth elevation | Proposed foundation top and finished surrounding grade | Base arrangement, fixing and access implications |
| Cable trenches | Route, invert levels and water-management concept | Cable-entry location and sealing responsibility |
| Ventilation openings | Proposed elevations and obstruction limits | Offered opening positions and thermal constraints |
| Doors and access | Owner access requirements and adjacent surfaces | Door operation, maintenance and removal clearances |
| Drainage | Site collection, discharge and maintenance ownership | Package drain or base interfaces where applicable |
| Oil containment | Applicable transformer and environmental requirements | Separate containment and drainage coordination |
Show each open interface on the responsibility matrix. A supplier's confirmation of package dimensions does not mean the supplier has accepted a flood assessment, site drainage design or the works of another contractor.
Separate enclosure protection from site flooding
The substation enclosure IP guide supports the review of ingress protection for the offered construction. It should not be used as a general statement that the complete installed package can remain in service under site flooding. Cable trenches, glands, ducts, ventilation openings and external interfaces need their own review.
Likewise, drainage should be coordinated with oil containment where the selected transformer requires it. The oil containment interface guide addresses that responsibility. Do not assume that a drainage opening can discharge freely where the project requires containment or environmental controls. The responsible engineers should reconcile both requirements.
Check consequences of a changed elevation
Raising a package can affect steps, operating access, cable length, bending space, support arrangements and the route for later equipment removal. The foundation design checklist supplies the broader civil coordination framework. Add the revised level drawing and ask each contractor to identify the resulting changes to its scope.
Review the cable-entry layout at the same time. A higher plinth does not automatically improve the complete cable interface if the trench or duct route still brings water toward an opening. Require the project team to describe the intended barriers, drainage and maintenance ownership, and have the supplier identify any restrictions of the offered entry arrangement.
Example: the civil level changes after drawing approval
A site assessment changes the proposed equipment elevation after the package GA has been approved. The purchaser should reopen the base, cable, door and access interfaces together. Approving only a new concrete height can leave a door obstructed, a cable route unresolved or the maintenance platform outside the agreed supply. A coordinated revision register makes these effects visible before construction.
Before handover, compare actual levels and installed interfaces with the approved drawings. Record who inspects seals, drainage paths, access features and as-built elevations. Future inspection and maintenance responsibilities should be delivered to the owner along with the equipment manuals.
RFQ checklist
- Package arrangement, transformer selection, quantity and equipment schedule.
- Site datum, finished-grade drawing and civil design water-level information.
- Proposed plinth elevation and engineer-defined design requirements.
- Cable-trench, duct and entry elevations with the water-management concept.
- Ventilation, door, operating-access and equipment-removal interfaces.
- Drainage, containment, sealing and maintenance responsibilities.
- Approved base/fixing details and changes caused by revised levels.
- Scope exclusions and technical clarifications requiring civil approval.
- Installation inspection, as-built level survey and handover documents.
Send the coordinated level drawing through the substation product page or contact Jinxing. Final package suitability and civil arrangements must be agreed for the site.